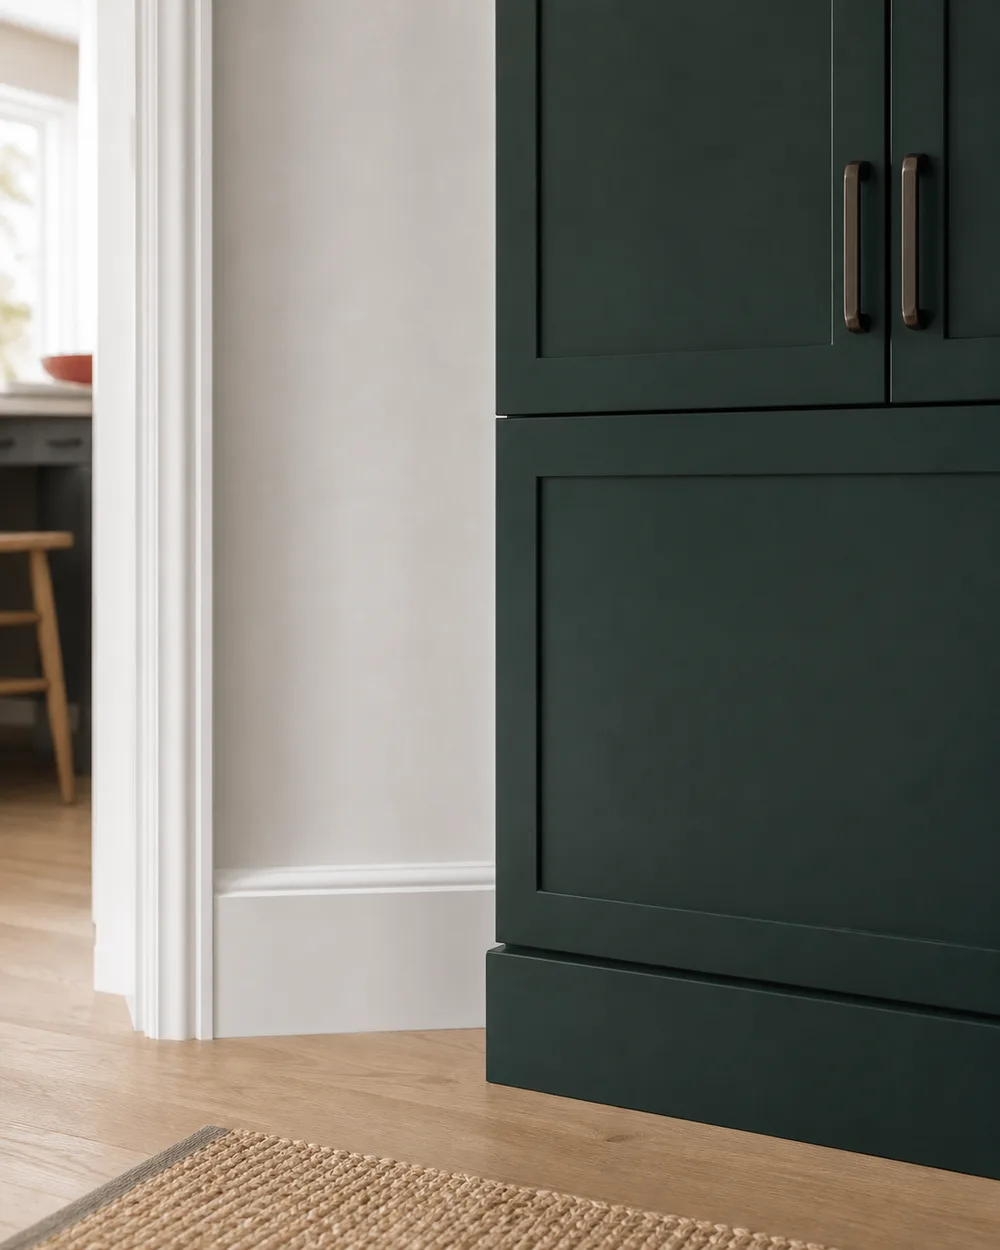
Paint palettes and mood boards
A focused visual direction for one room, connected spaces or the whole home, with paint, material and furnishing references kept together.
 519.379.8995Request an estimate
Practical interior design support, paint palettes, mood boards, floor-plan guidance and finish coordination for homeowners, renovations, builders and GCs across Owen Sound and Grey Bruce.
The design plan considers how rooms connect, how the floor plan will be used and how flooring, counters, tile, millwork, lighting and paint work together before finishing decisions reach the jobsite.
A focused visual direction for one room, connected spaces or the whole home, with paint, material and furnishing references kept together.
Review room flow, furnishing zones and the relationship between finishes so the design supports the way the renovated space will be used.
Clear palette, material and finish references that help homeowners, contractors and trades carry approved choices into the work.
Interior Design & Finish Planning starts with the property, surfaces, current condition and timing. The plan then carries preparation, design decisions and access expectations into the work.
Confirm the rooms or surfaces, preparation needs, access, timing and available project information.
Set palettes, mood boards, floor-plan guidance, finishes and coordination details before they can slow the painting window.
Complete the agreed scope with careful protection, communication and a final walkthrough.
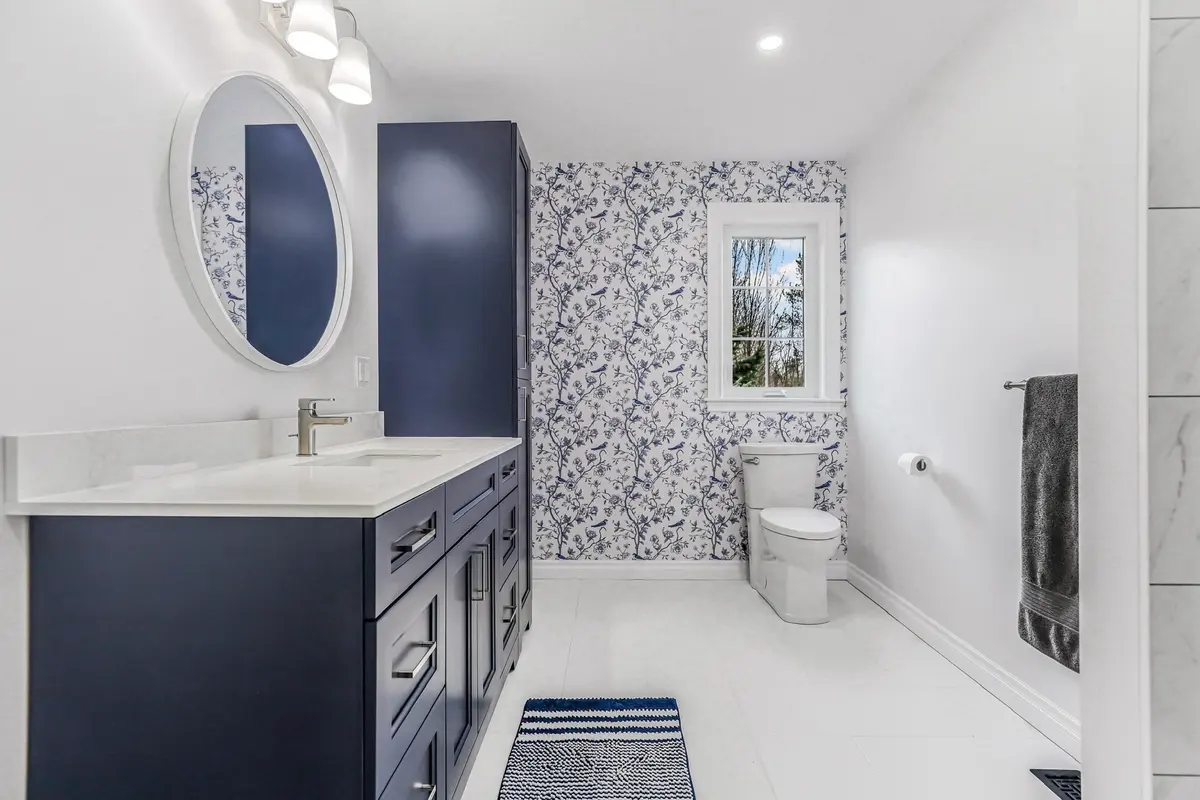
North Shore is backed by insured local trade operations, warranty-minded workmanship and more than 20 years of combined team experience.
Support can include paint palettes, mood boards, floor-plan guidance, sheen choices and finish coordination for walls, trim, doors, cabinetry and the materials being selected for the renovation.
Yes. Flooring, counters, tile, millwork, lighting, room flow and adjoining spaces can be considered so the paint and material plan supports the renovation as a whole.
Share the project location, rooms or surfaces, current condition, preferred timing and any painting or design-planning questions. Photos, measurements, floor plans or renovation drawings can help clarify the next step.
Yes. Text photos with a short description of the work. North Shore will confirm whether the available information is enough to prepare an estimate or whether a site visit is needed.
Share the project type, location, scope and preferred timing. Photos, measurements, floor plans, drawings, mood-board references and finish details can be added to help us review the work and recommend the right next step.